Bedrooms: 3
Bathrooms: 1
Toilets: 3
Floors: 2
Construction Year: 2027
Covered:190m²
Plot:411m²
Description
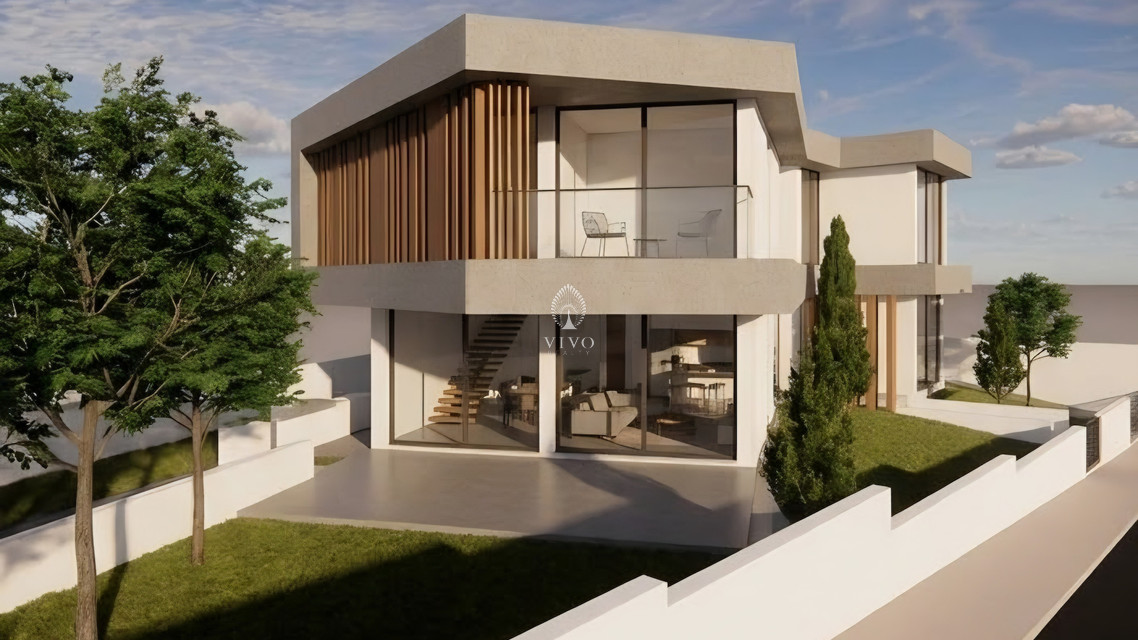
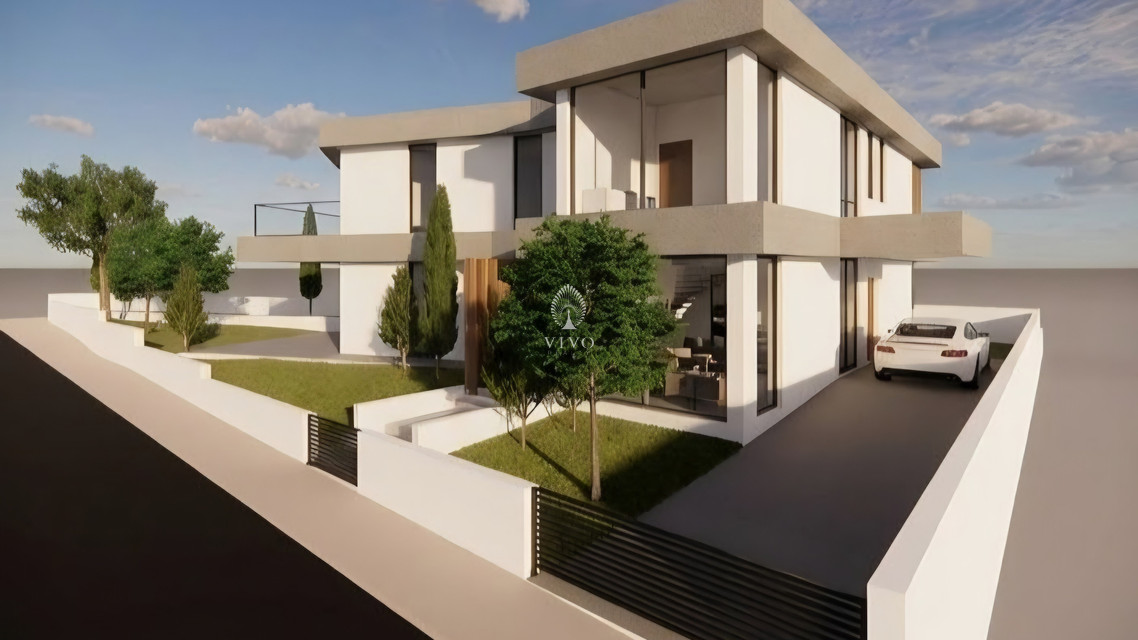
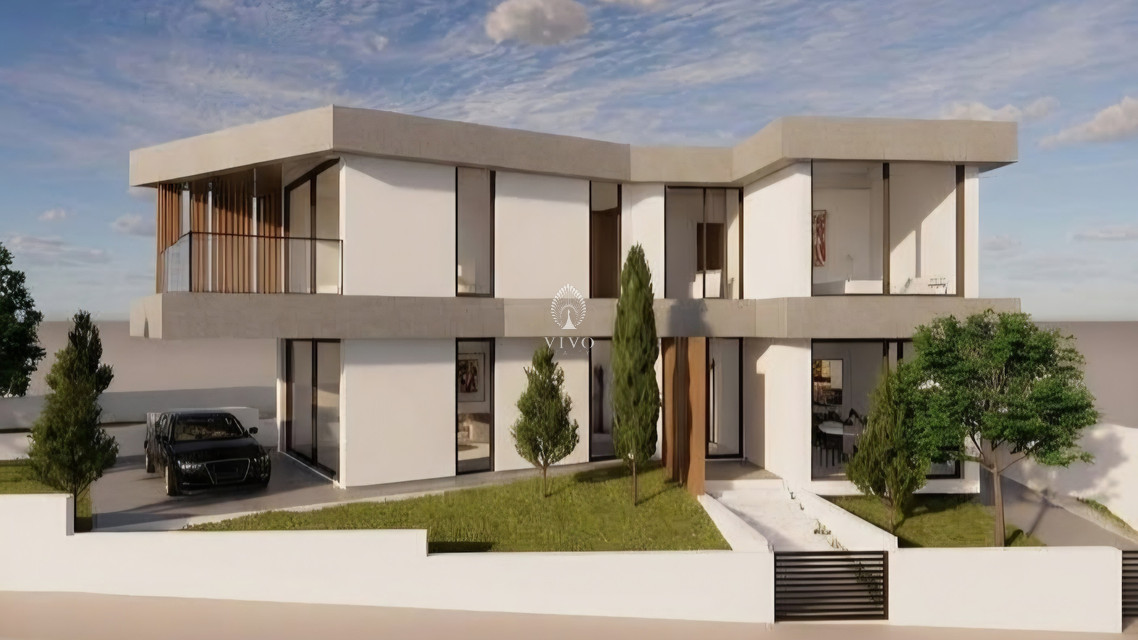
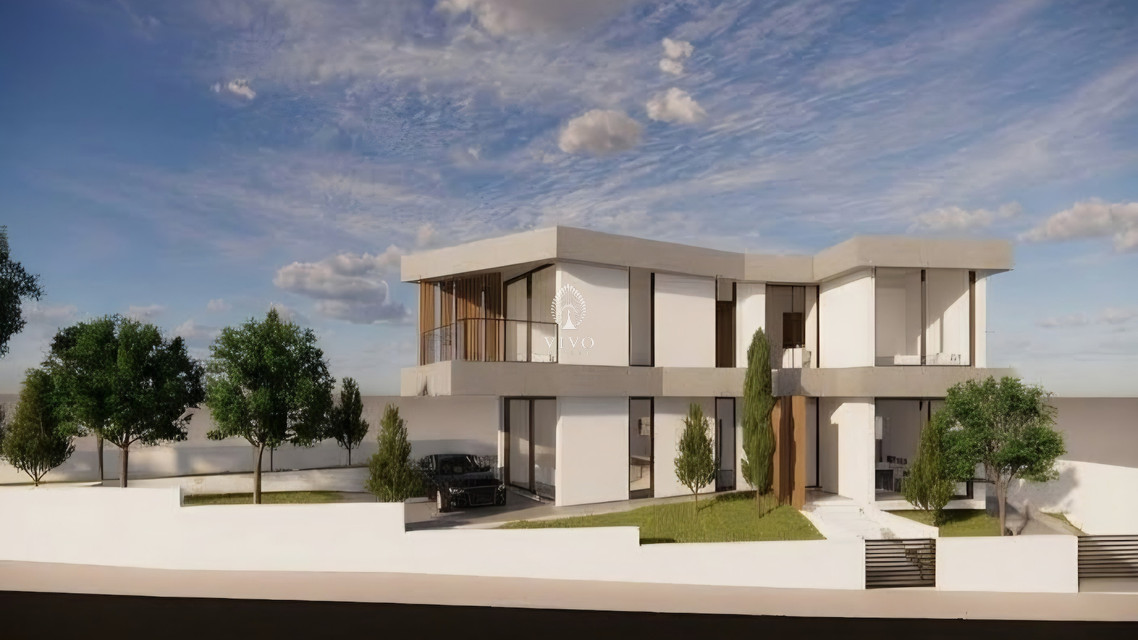
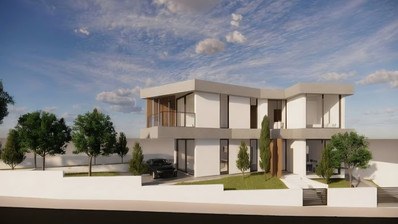
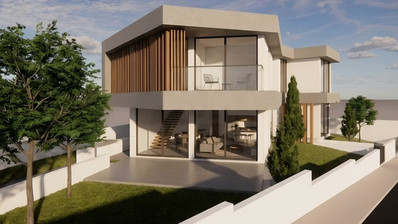
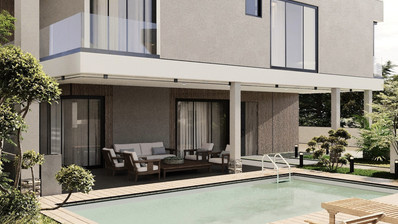
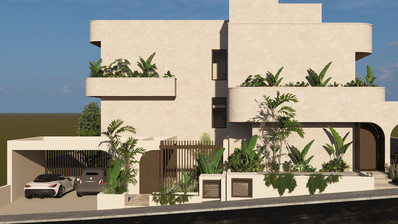
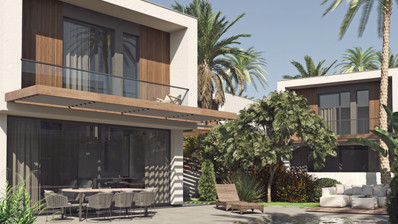
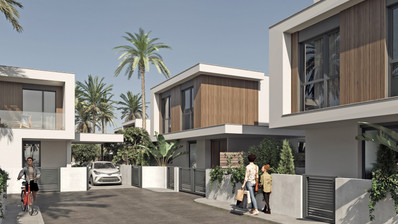
Located in the prestigious residential area of Agia Fyla, this contemporary detached villa combines sleek modern architecture with bright, functional living spaces. Positioned close to top private schools and the highway, it offers quick access to Limassol's city center.
Features
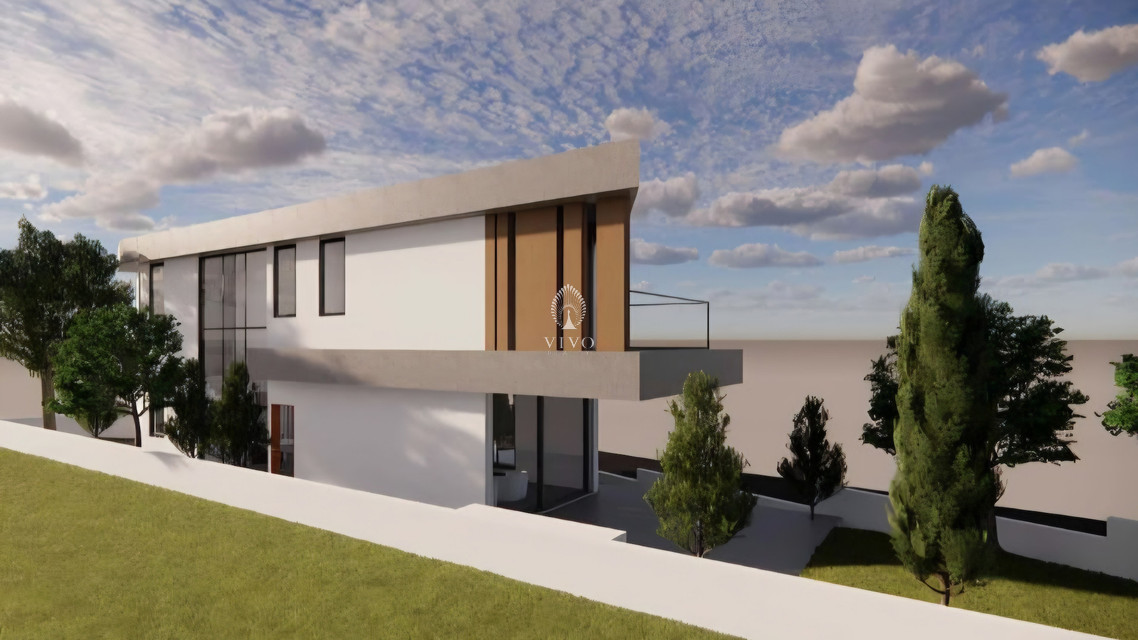
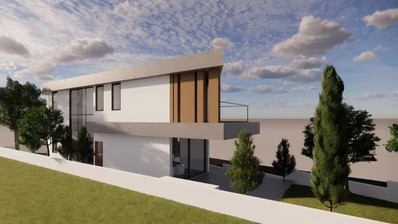
Design: Architectural floor-to-ceiling glass, architectural wooden louvers, and concrete accents.
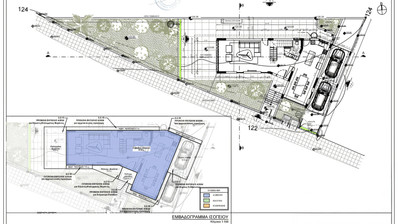
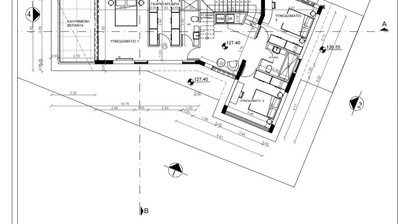
Ground Level: Bright areas, large living area, contemporary kitchen with dining area, guest WC, and direct outdoor patio access.
Upper Level: Master bedroom with en-suite & private balcony, plus 2 additional bedrooms and main bathroom.
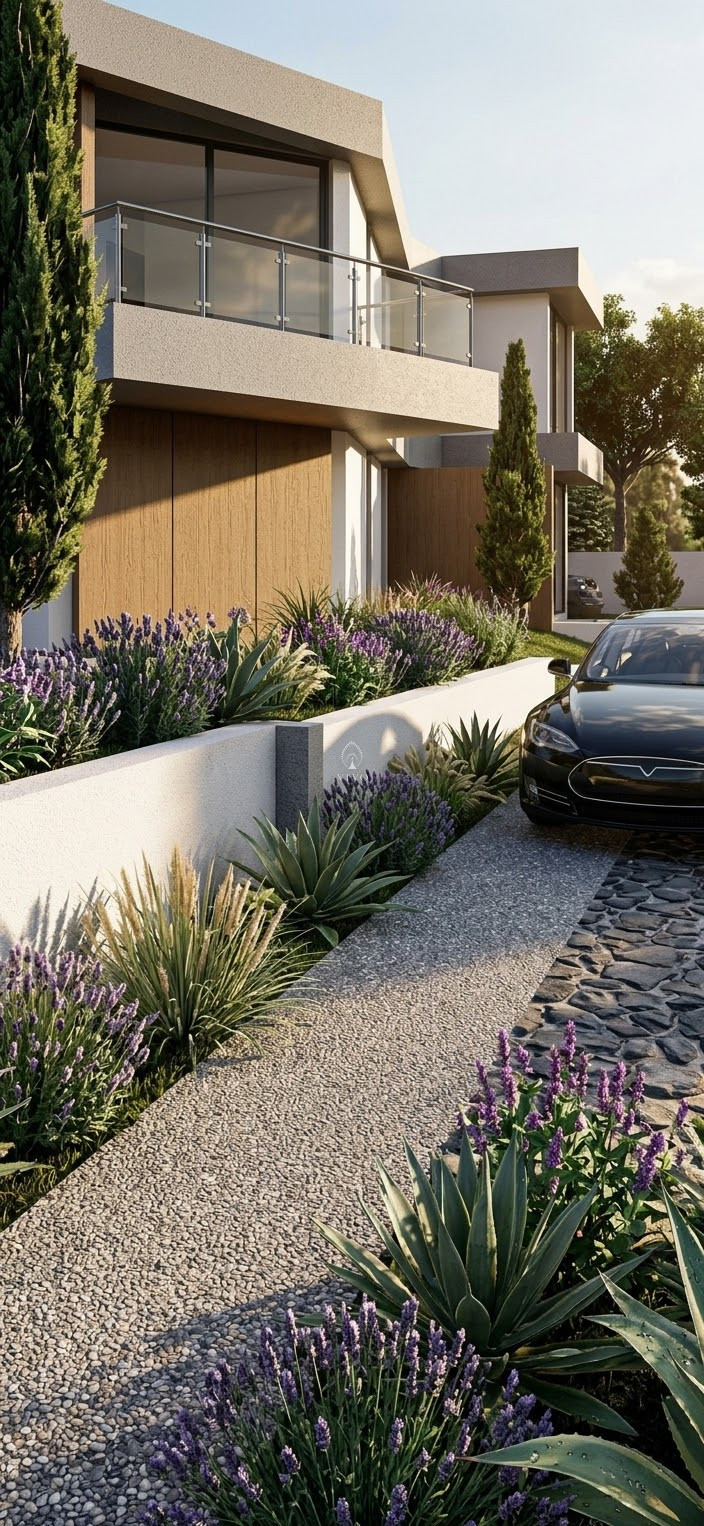
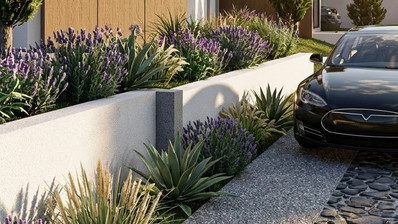
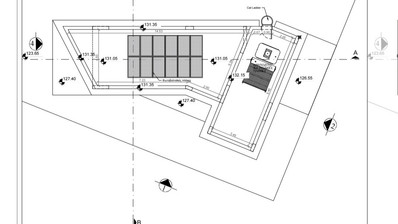
Outdoors: Landscaped gardens with Mediterranean flora, paved pathways, and off-street parking.
Aircondition Split system, Heating Provision, Parking Covered, Solar photovoltaic panels, Solar water heater, Storage
Alarm system, Balcony, Balcony, back, Balcony, front, Barbeque, Bath, Bicycle parking, Bright, Ceramic tiles, Connected to electric mains, Courtyard, Double glazing, Easy access to highway, Easy access to main roads, Electric car charger, En suite shower, Energy efficient doors/windows, Entrance gate, automated, Fitted wardrobes, Garden, Guest WC, Internal stairs, Internet, Kitchen appliances, Kitchen island, Modern design, Municipal water/sewage, Next to green area, Painted, Pipe-in-pipe plumbing system, Pressurized water system, Quiet area, Semi-solid parquet flooring, Separate dining area, Shower, Shutters, electric (provision), Sound insulation, Spacious rooms, Thermal insulation, Veranda, Veranda, back, Veranda, front, Walk-in closet